

 Ostrava
 5.000 - 36.009 m2
 ramp/entrance
 105 m
105 m 7 t/m2
  Price: negotiable
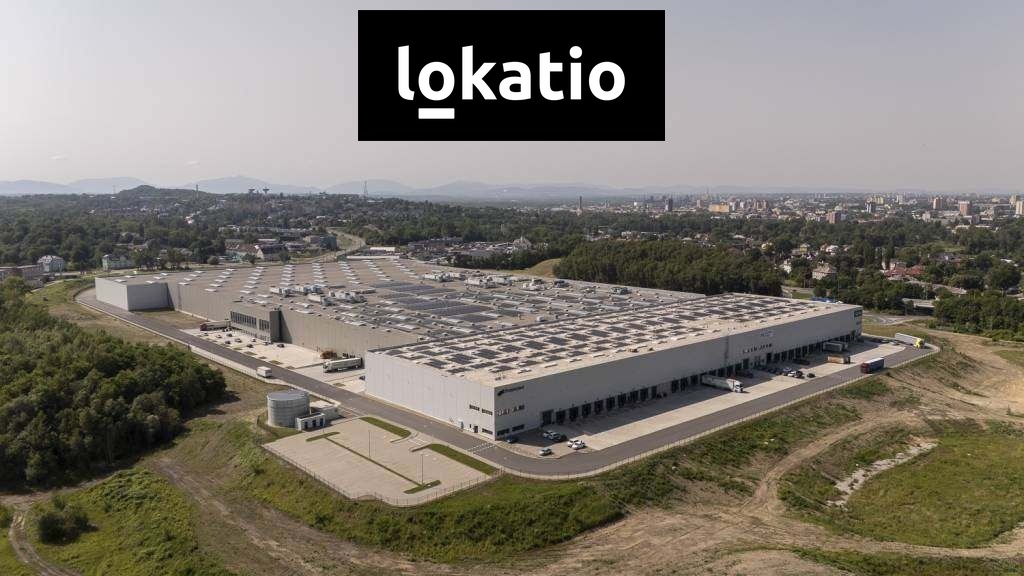
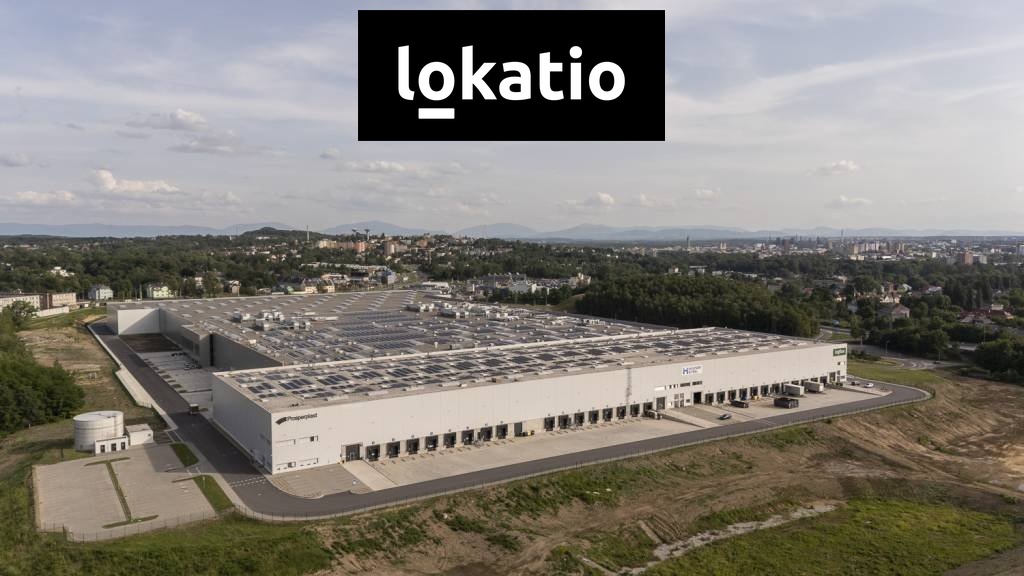
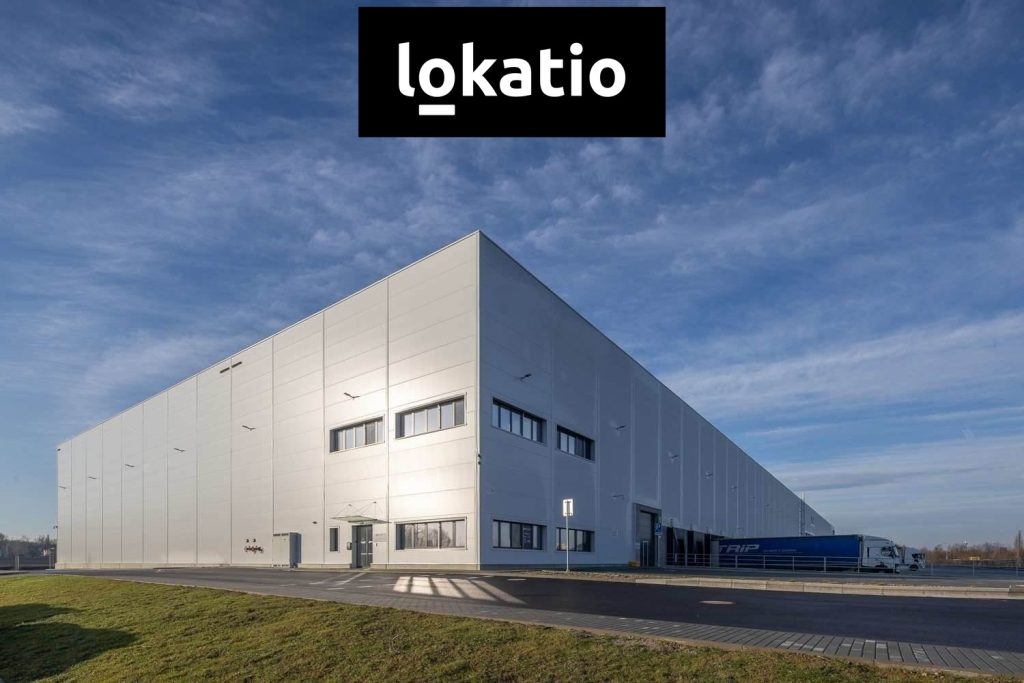
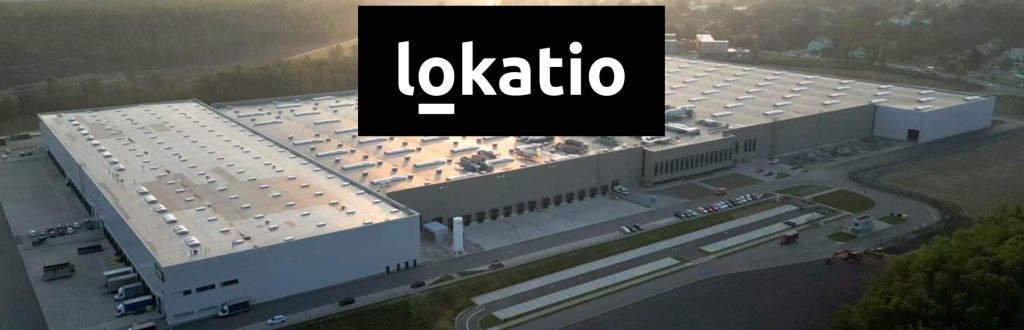
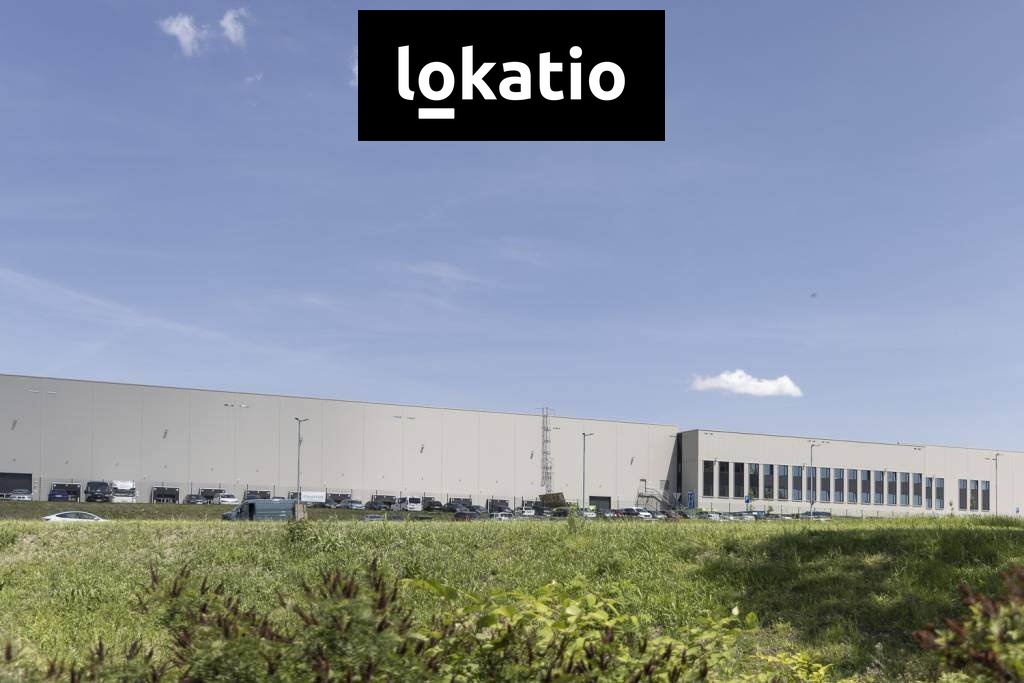
NO COMMISSION: We are offering commercial space for rent in a newly developed industrial park in Ostrava—the Hrušov district, in the northern part of the city.
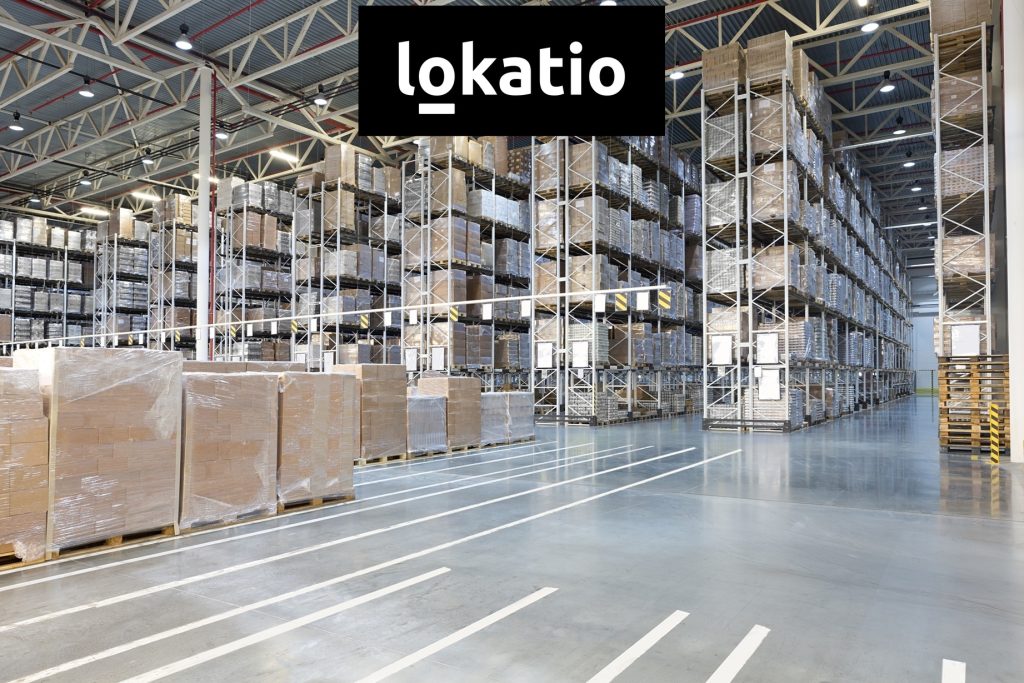
These high-quality industrial spaces offer more than 90,000 m² of open floor space, which can be used for manufacturing or as logistics centers.
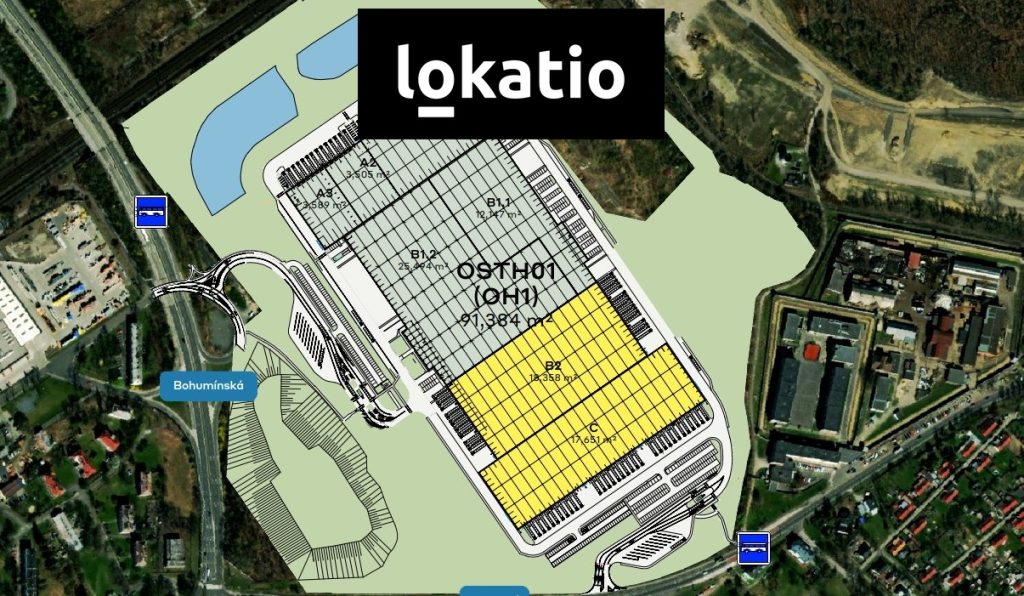
AVAILABLE:
⦿ 18,358 m²
⦿ 17,651 m²
⦿ Can be subdivided starting at 5,000 m²
⦿ Delivery in approximately 6–8 months via custom construction
SPECIFICATIONS
⦿ Standard specifications are listed below and can be customized according to client requirements
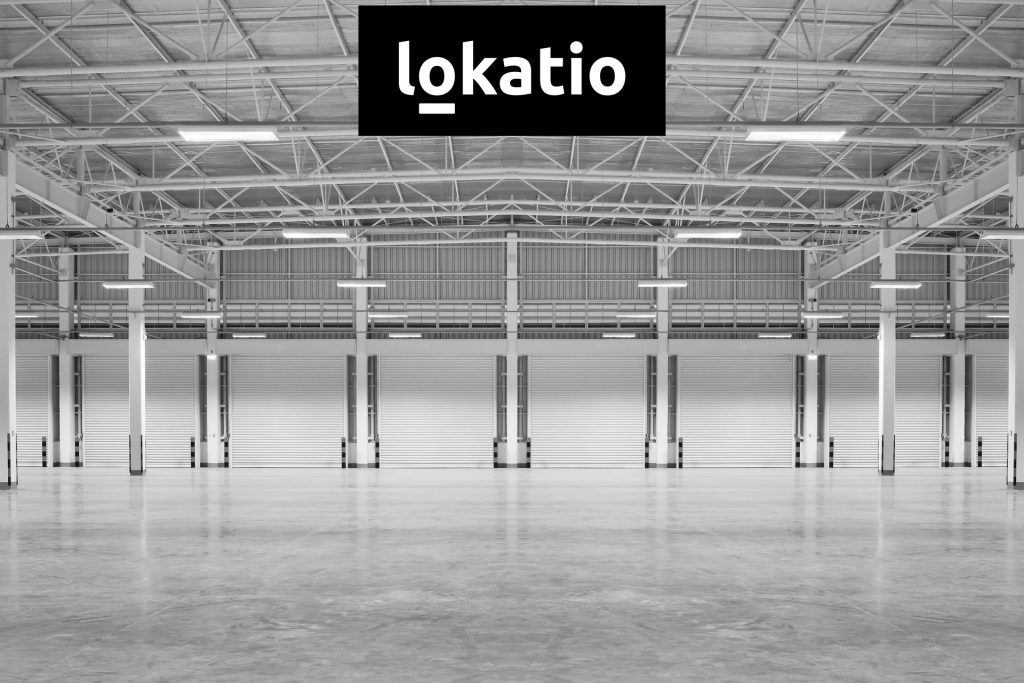
⦿ Floor load capacity: 7 metric tons/m²
⦿ Column module: 12×24 m
⦿ Clear height: 13 m
⦿ LED lights with sensors
⦿ Warehouse lighting: 250 lux (before rack installation; approximately 200 lux in the aisles between racks); office lighting: 500 lux
⦿ K-14 ESFR sprinkler system, compliant with FM or NFPA regulations
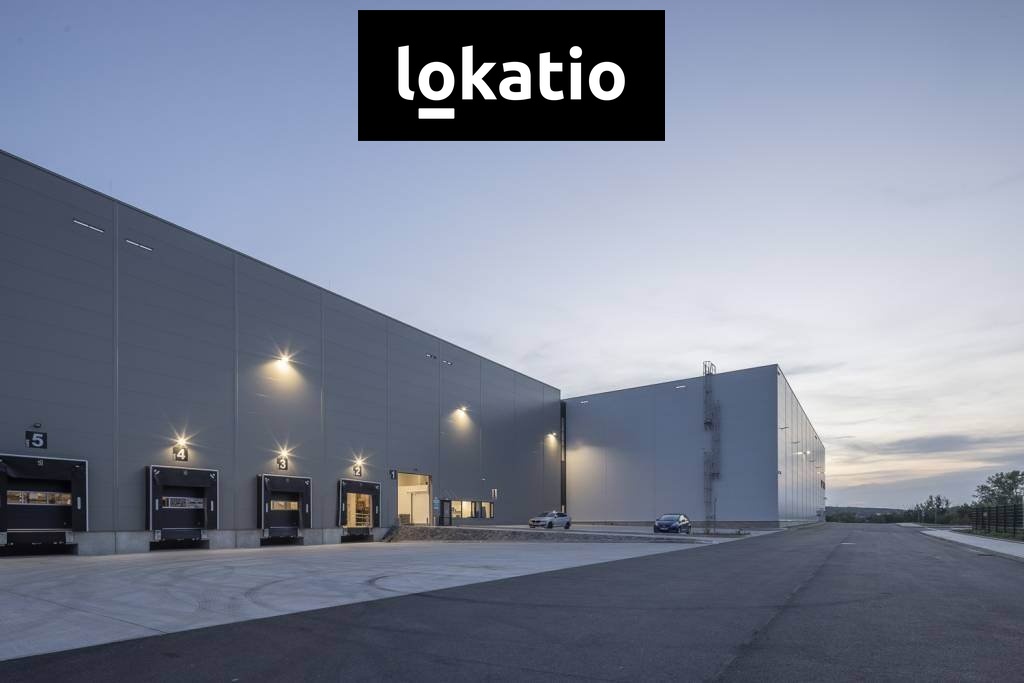
⦿ Access via hydraulic ramps for TIR trucks or direct drive-in capability
⦿ Average floor levelness: DIN 18202, Table 3, Row 3
⦿ The halls can be adapted for logistics or manufacturing
⦿ Office and restroom facilities will be prepared according to the requirements of interested parties
LOCATION
⦿ At the exit from Bohumínská Street
⦿ Excellent public transportation access (lines 553, 555, 49, 103, 105, 108, 112, and 113)
PRICE
The price depends on the length of the lease.
Please feel free to contact us for a specific offer.
We’ll be happy to provide more information upon request.