

 Uničov
 5.000 - 26.198 m2
 ramp/entrance
 10 m
 5 t/m2
 Price: negotiable
No commission
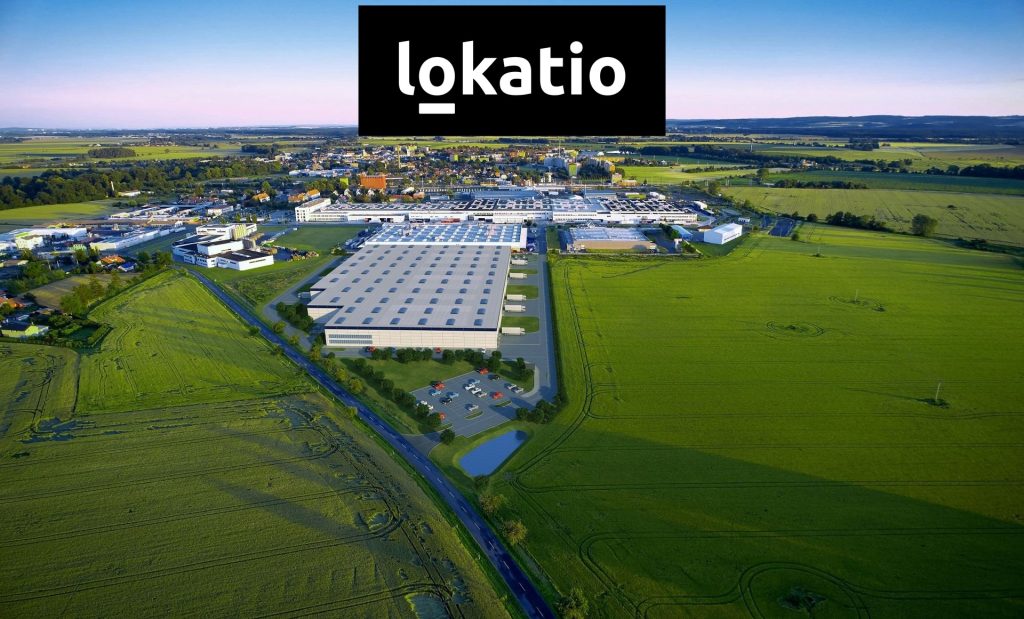
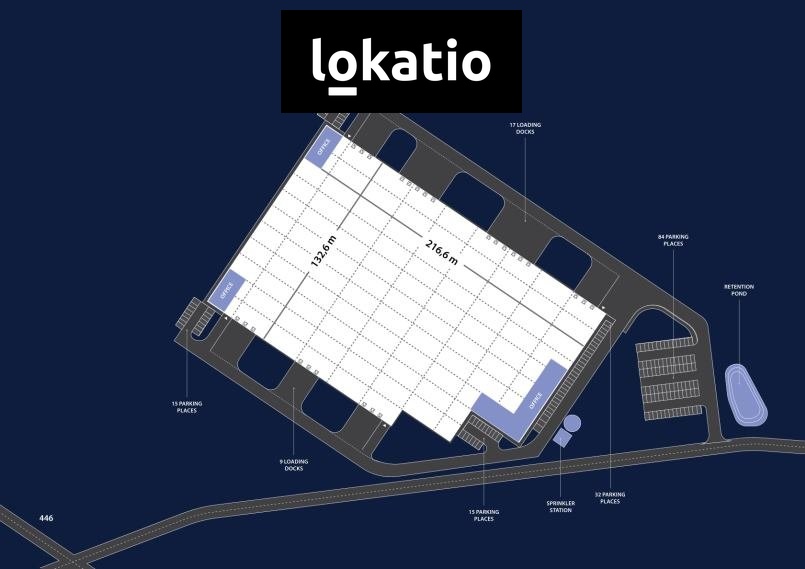
We are offering for rent space in the newly constructed Uničov Industrial Park, which meets high standards for installed technology and materials used. The project offers modern warehouse space, customized to the client’s requirements, with parking and cross-docking facilities.
AVAILABLE
◉ 26,198 m² industrial hall with the option to subdivide the space
◉ Subdivisions starting at a minimum of 5,000 m²
◉ Delivery in approximately 9–12 months via custom construction
◉ The space, including office facilities, can be customized to the client’s needs
SPECIFICATIONS
◉ Energy independence—substation—capacity 1 MW (with potential for expansion)
◉ Clear height 10 m (up to 14 m possible), floor load capacity 5 t/m² (50 kN/m²)
◉ Column module: 12 x 24 m
◉ LED lighting
◉ Equipped with a sprinkler system (FM Global certified)
◉ Standard illumination: 200 lux in the hall (can be increased)
◉ BREEAM rating: Very Good
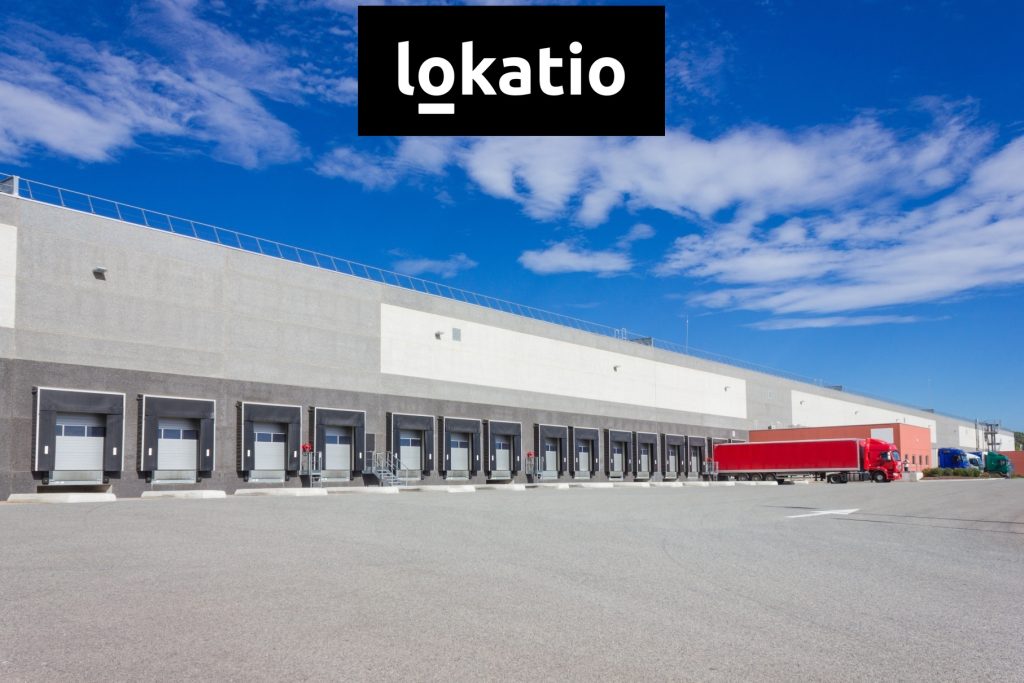
◉ Access: ramps for TIR trucks (equipped with a hydraulic leveling ramp with a load capacity of 60 kN) or level entry option (3.5 x 4.2 m gate)
◉ Easy access via public transportation
LOCATION
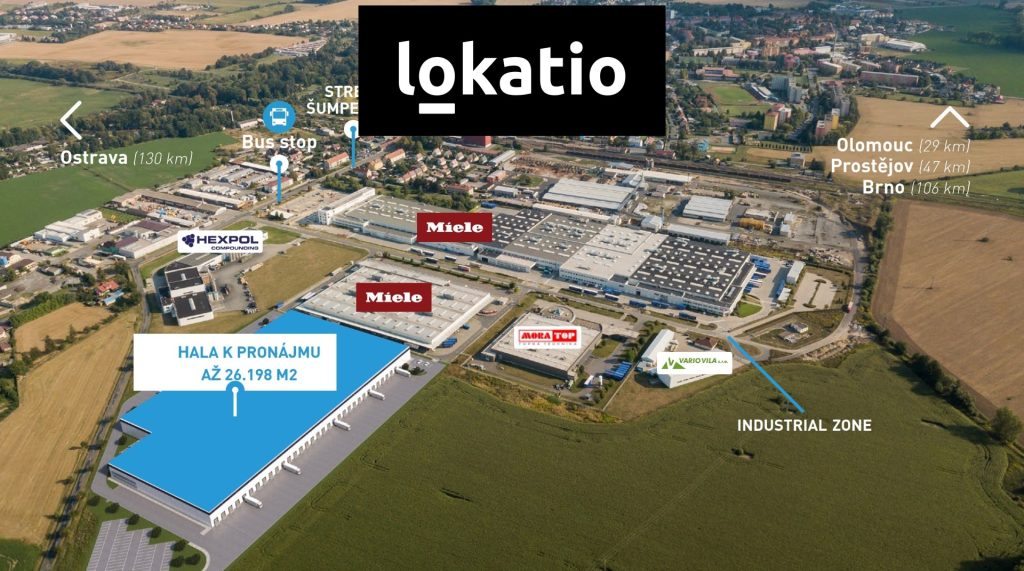
◉ Uničov, Olomouc Region
◉ Near the D35 highway
◉ Distances: 29 km to Olomouc, 47 km to Prostějov
◉ Excellent accessibility for employees: bus, train
PRICE
The price depends on the contract term.
Please feel free to contact us for a quote.
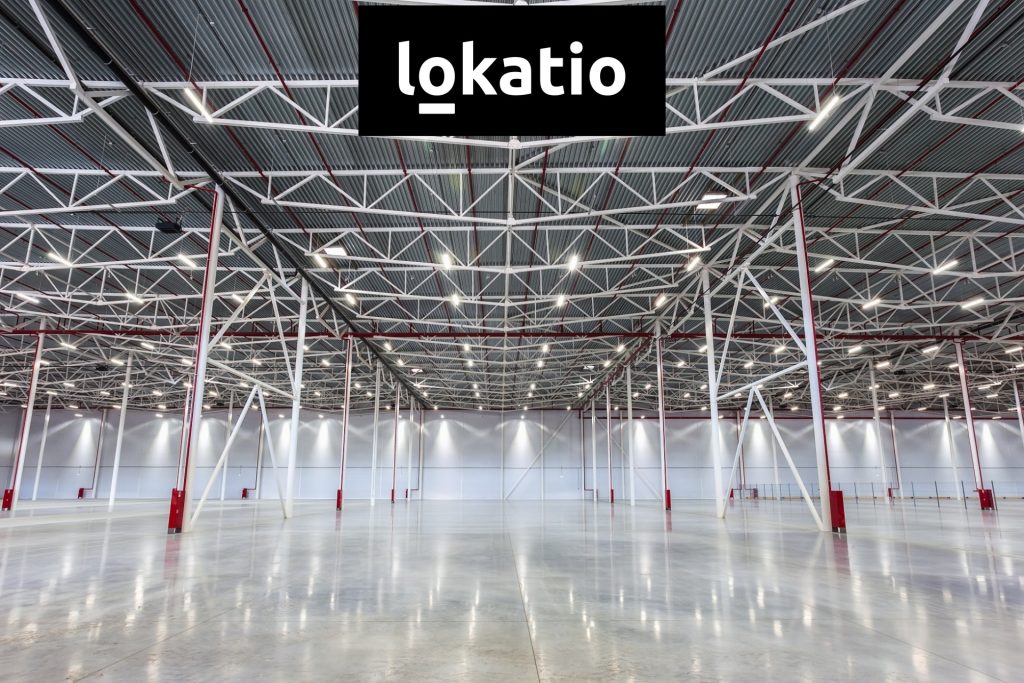
This is a custom-built project; therefore, the photos shown are for illustrative purposes only and are from previously completed projects or existing buildings.
We’d be happy to provide more information upon request.