

 Ostrava
 500 - 4.748 m2
 Unspecified
 Unspecified
 Unspecified
  Price: negotiable
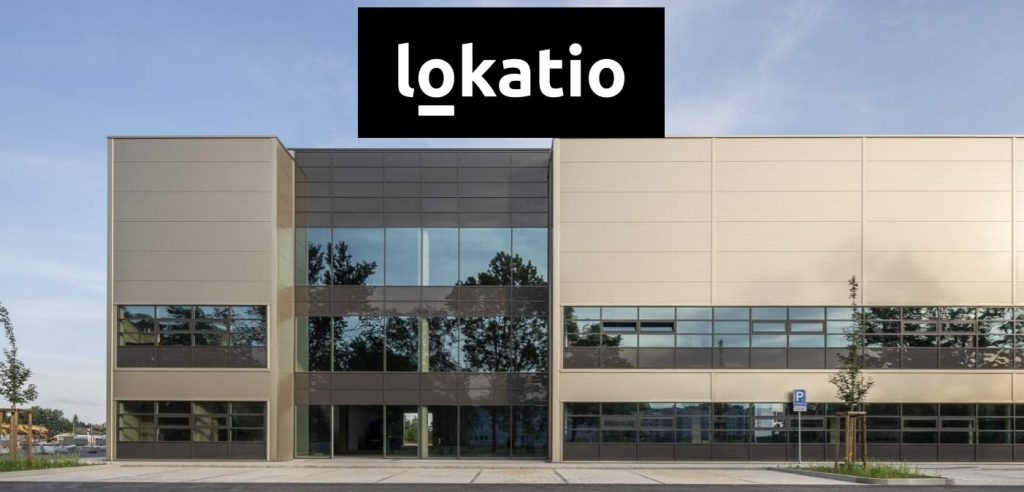
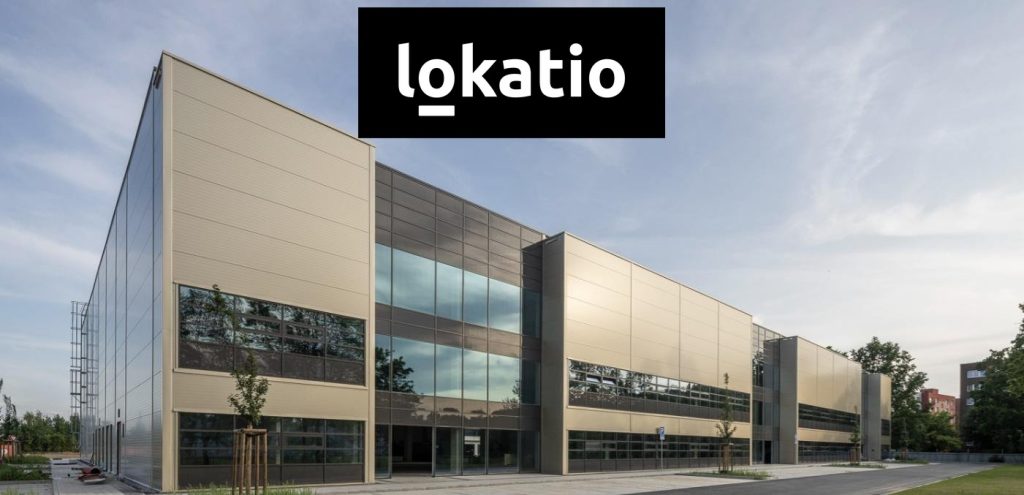
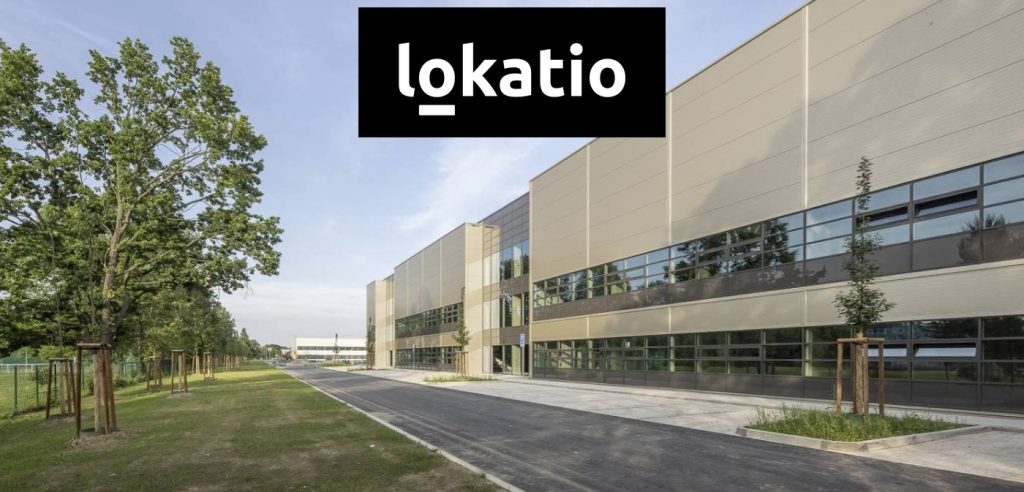
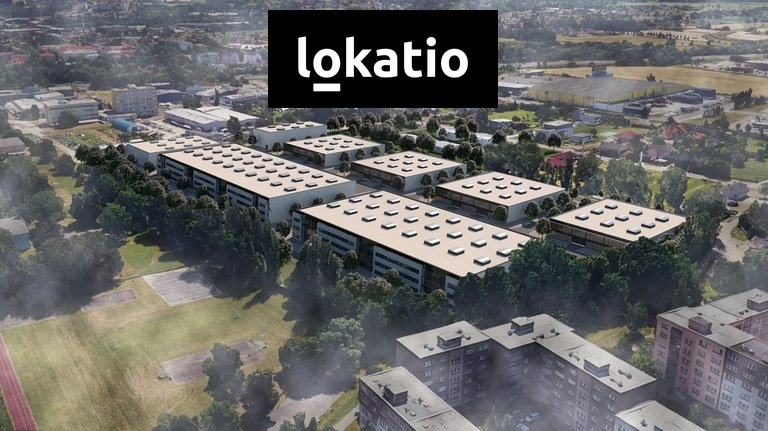
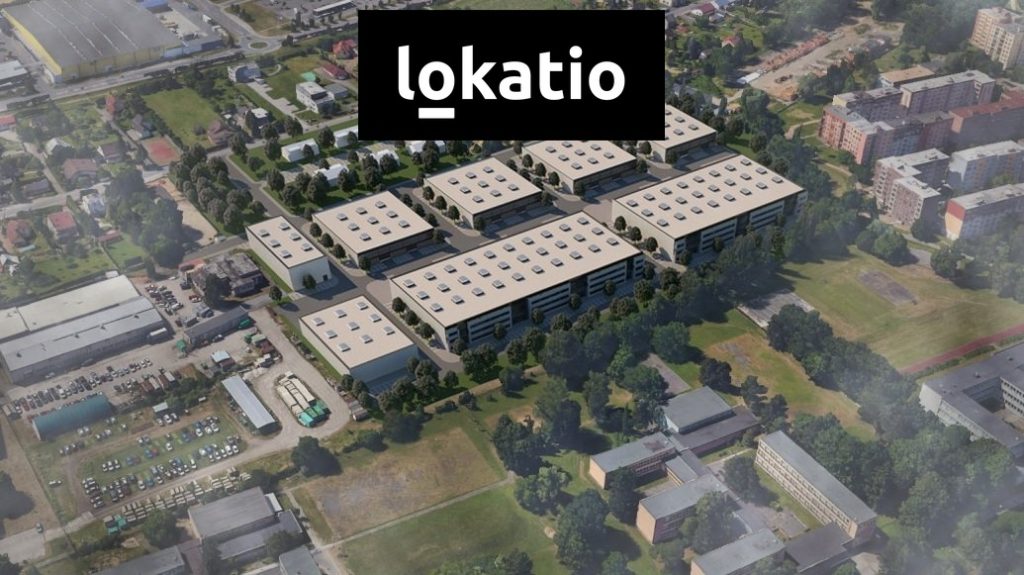
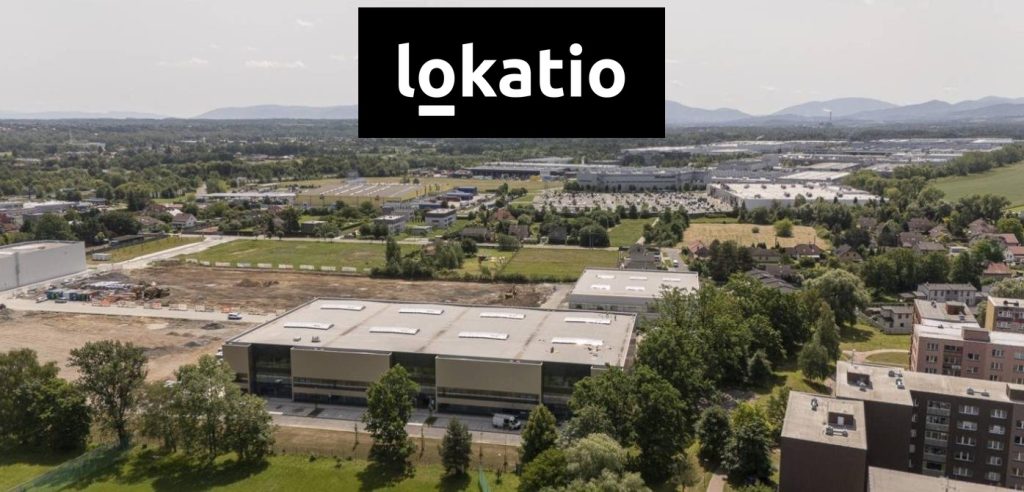
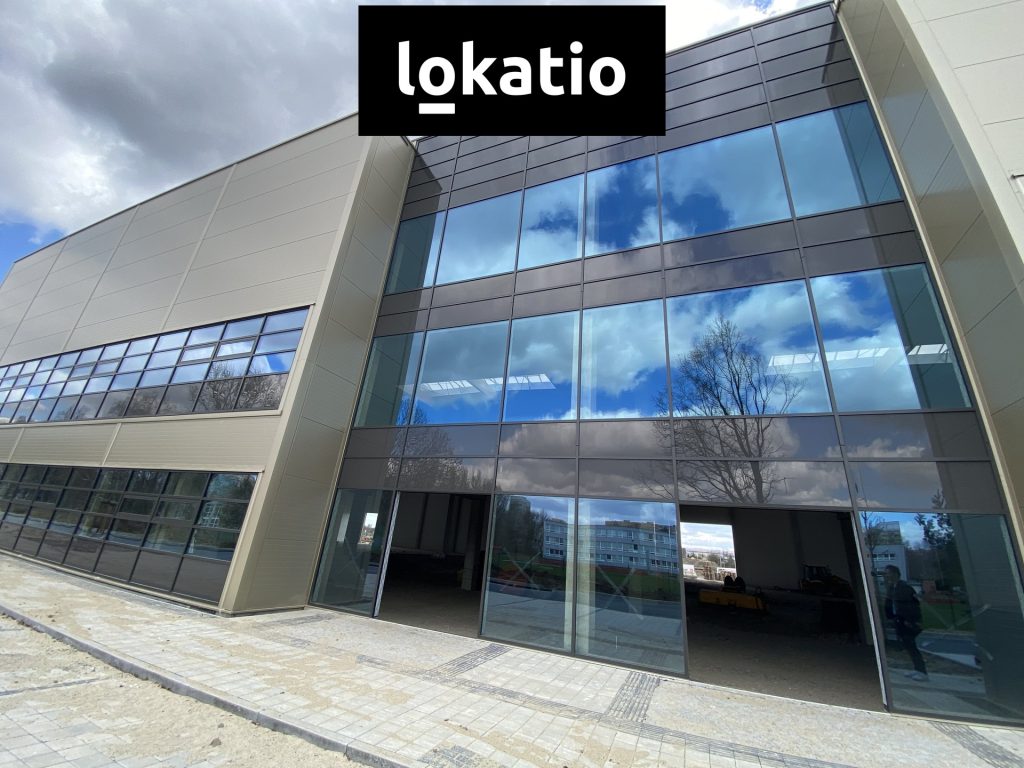
NO COMMISSION: We are offering commercial space for rent in a newly developed business park in Ostrava–Hrabůvka, which covers an area of more than 20,000 m².
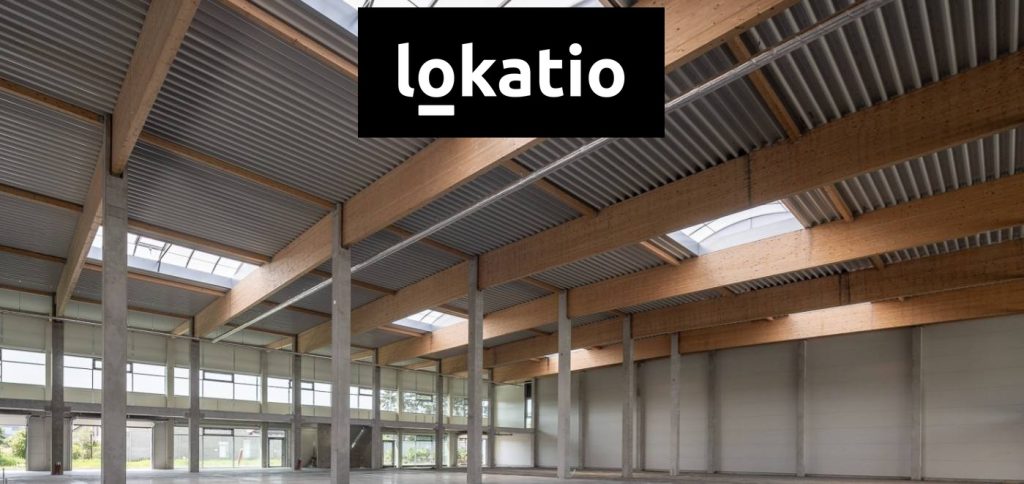
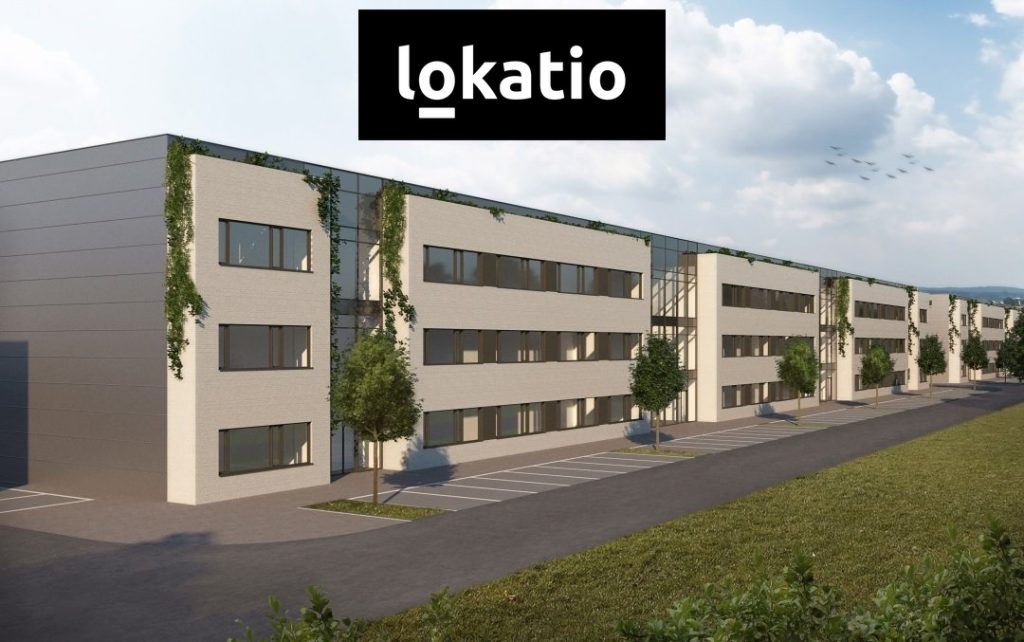
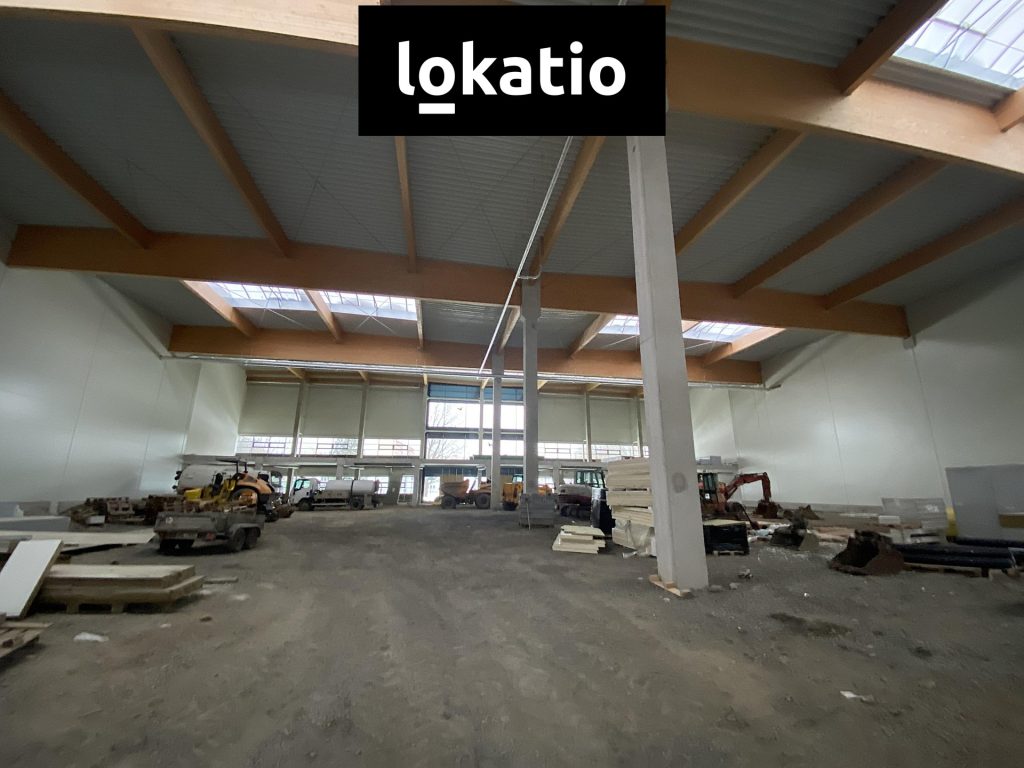
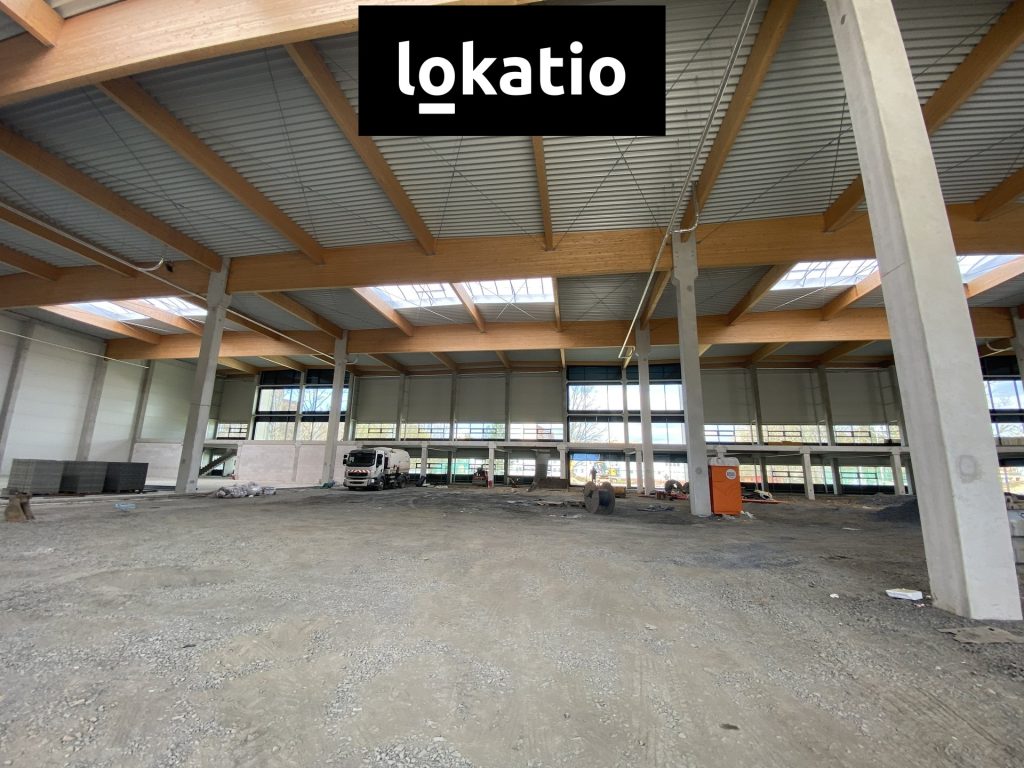
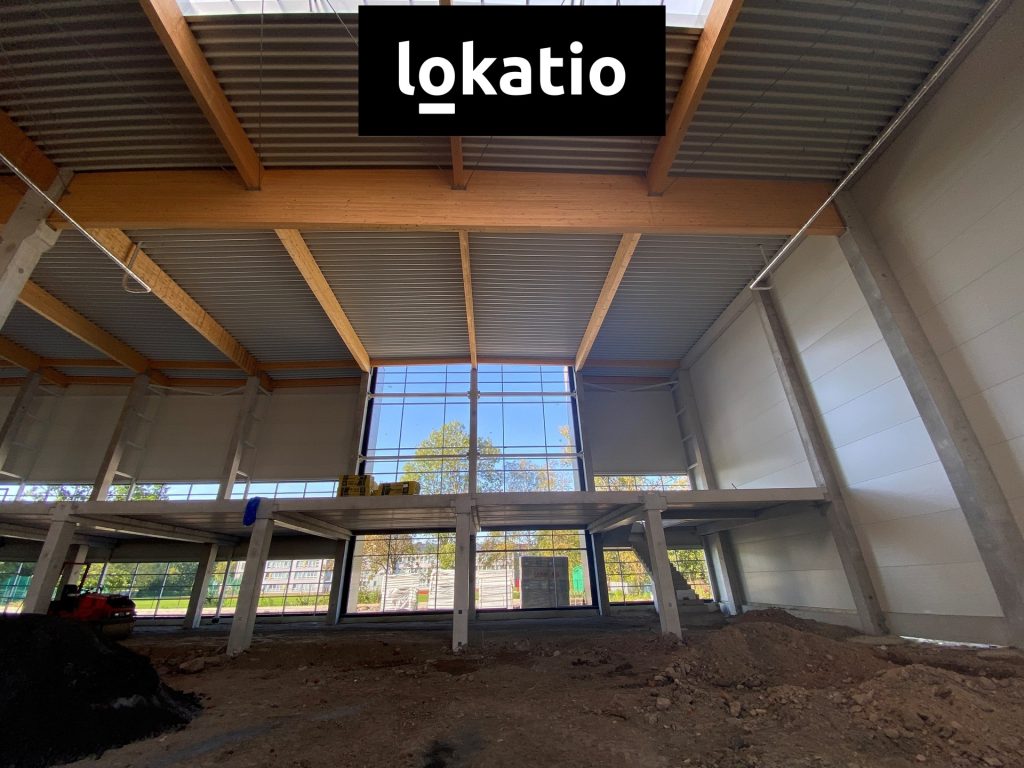
Flexible building and warehouse types offer spaces starting at 500 m², which can be customized to meet tenants’ needs. A unique feature of this development will be the use of wooden trusses beneath the roof. Abundant greenery is a given, which will enhance the area and integrate the complex into its surroundings—plans for the coming years include the construction of residential housing and a community center.
CURRENT STATUS
◉ shell and core
◉ 5,057 m² hall – 1,190 and 1,173 m² available
◉ 2,192 m² hall – 908 m² available
◉ Delivery within 6–9 months of signing the contract
◉ Custom-built office spaces with office and restroom facilities according to client requirements
◉ Potential for further expansion by approximately 10,000 m²
SPECIFICATIONS
◉ Floor load capacity: 7 metric tons/m²
◉ Clear height: 7–10.5 m
◉ Hydraulic loading docks and direct drive-in access
◉ LED lighting
◉ Photovoltaic system
◉ Charging stations for electric vehicles
◉ Sprinkler system
◉ BREEAM certificate – Excellent
◉ Ample handling and parking areas
◉ Option for custom modifications based on client requirements
ENVIRONMENT
◉ Construction in accordance with ESG – “Low-risk” rating
◉ Focus on energy savings (e.g., use of “gray water”) and green technologies
◉ Extensive landscaping, including the planting of trees and shrubs
LOCATION
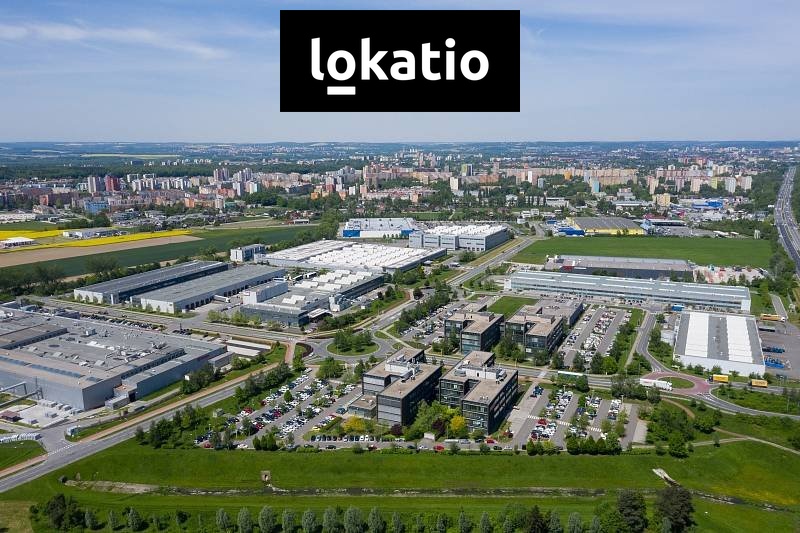
◉ Ostrava – Hrabůvka, Moravian-Silesian Region
◉ A carefully selected location between Prague and Brno that will satisfy clients who appreciate the park’s location 6 km from the E50 European Route (D1)
PRICE
The price depends on the contract term.
Please don’t hesitate to contact us for a specific quote.
We’ll be happy to provide more information upon request.
I’d be happy to arrange a site visit for you.