

 Kojetín
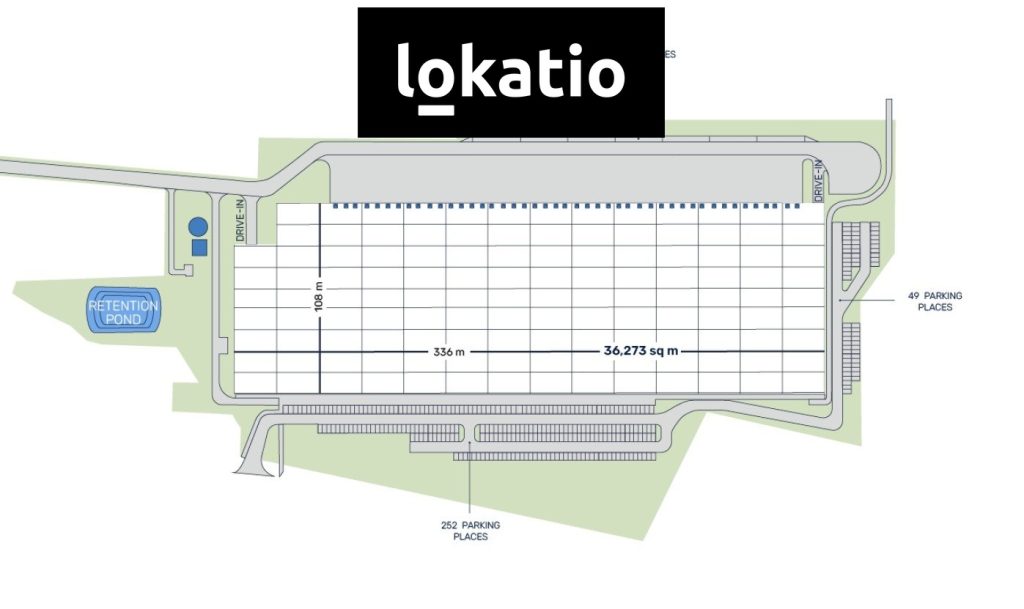
 3.000 - 36.273 m2
 ramp/entrance
 15 m
15 m Unspecified
  Price: negotiable
NO COMMISSION: We are offering a planned manufacturing and warehouse facility project in Kojetín for lease.
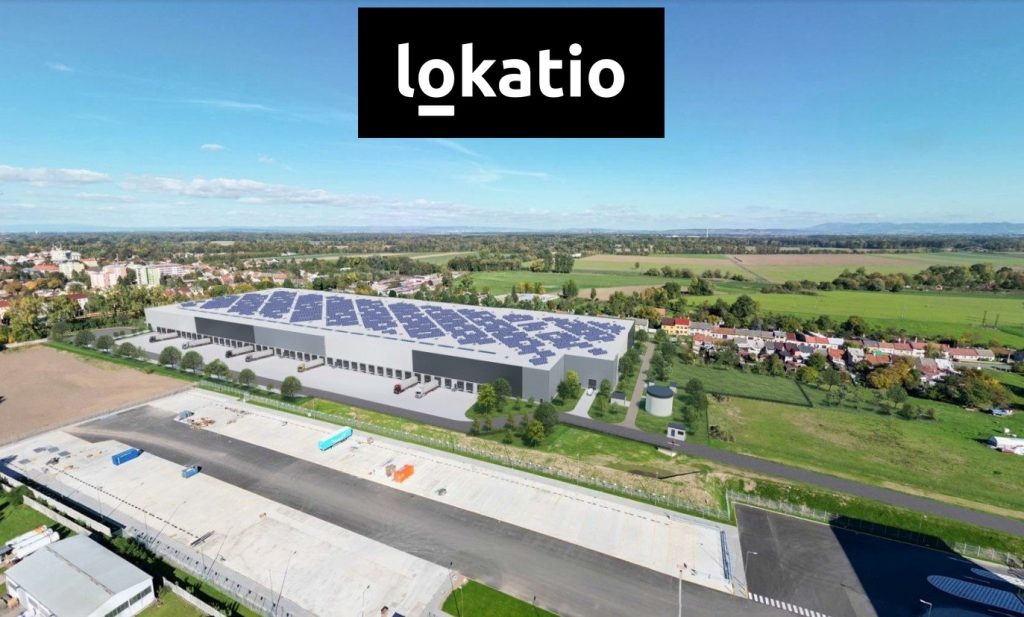
The second phase of the Kojetín Industrial Park will provide a total of 36,273 m² of modern space with a ceiling height of up to 15 m for lease. The project is designed with an emphasis on the efficient use of existing transportation infrastructure and includes separate routes for freight and passenger traffic, ensuring safe and smooth operations.
CURRENT STATUS
⦿ Planned construction of a 36,273 m² facility
⦿ Delivery within 12 months of contract signing
⦿ The space, including office facilities, can be customized to the tenant’s needs
SPECIFICATIONS
⦿ Clear height up to 15 m
⦿ Floor load capacity: min. 7 t/m²
⦿ Column grid: 12 x 24 m
⦿ Sprinkler system
⦿ LED lighting
⦿ BREEAM New Construction – Excellent/Outstanding (sustainable building certification)
⦿ Access: ramps for TIR trucks (equipped with a hydraulic leveling bridge with a load-bearing capacity of at least 60 kN) or level entry option
⦿ Ample parking spaces for passenger and freight vehicles (TIR, LKW)
LOCATION
⦿ Olomouc Region, Přerov District
⦿ Connection to the D1 highway (Prague, Brno, and Ostrava)
⦿ Strategic location near industrial areas—Kroměříž, Prostějov, Přerov, and Olomouc