

 Podbořany
 5.000 - 20.311 m2
 ramp/entrance
 10 m
10 m 5 t/m2
  Price: negotiable
NO COMMISSION
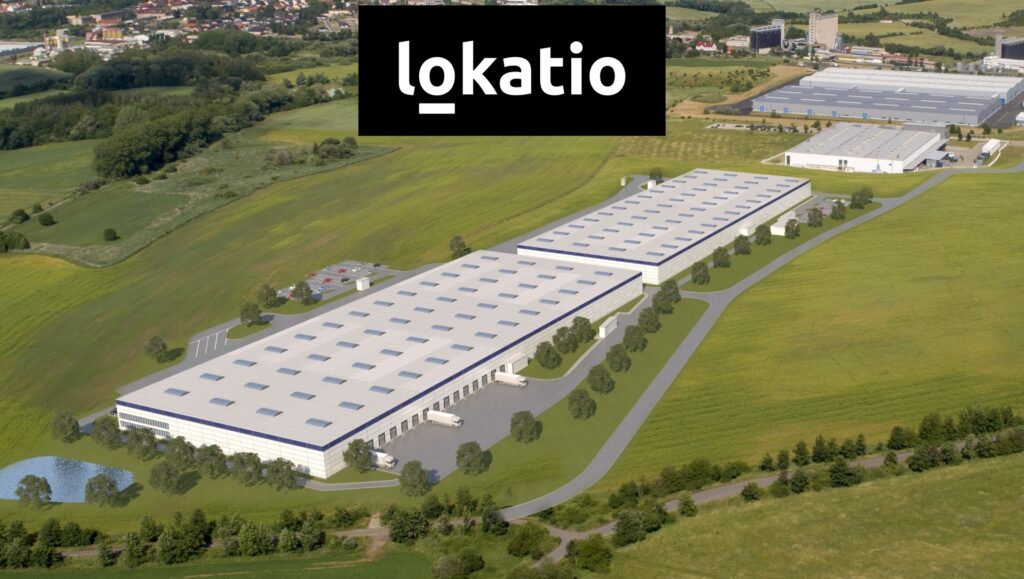
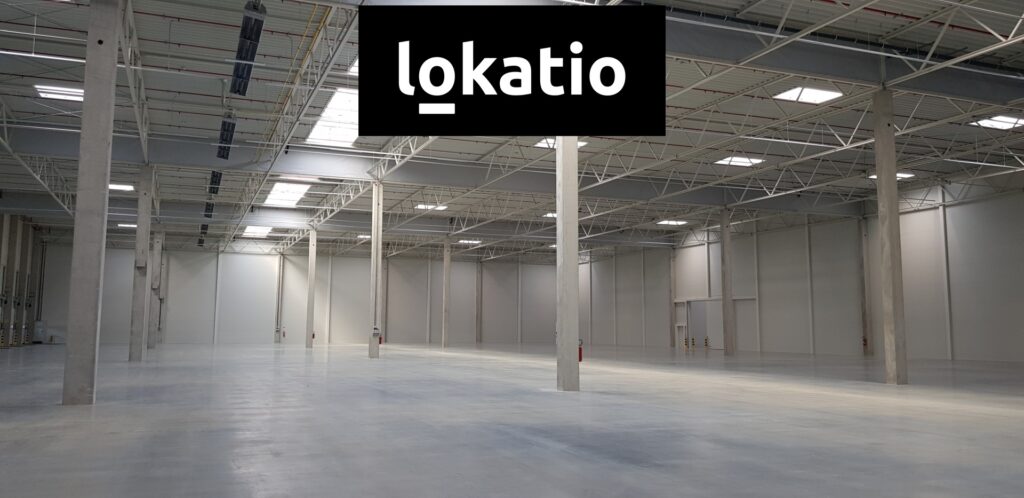
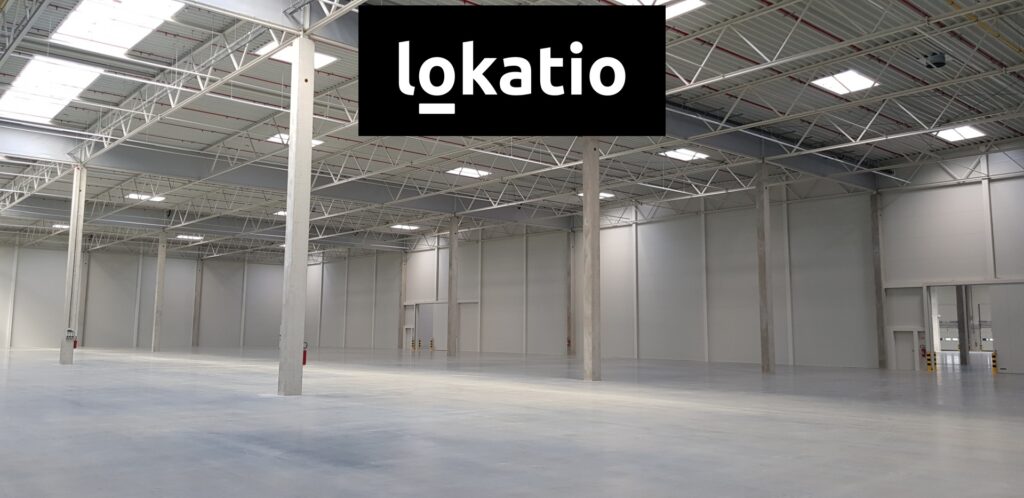
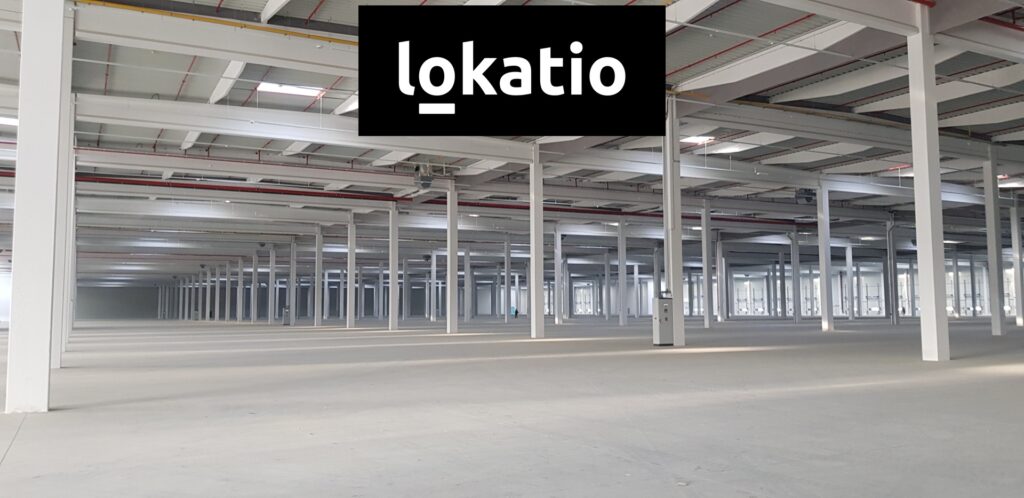
We are offering storage or manufacturing space for rent in a newly constructed complex in Podbořany, Louny District, with a total area of 38,029 m².
AVAILABLE HALLS
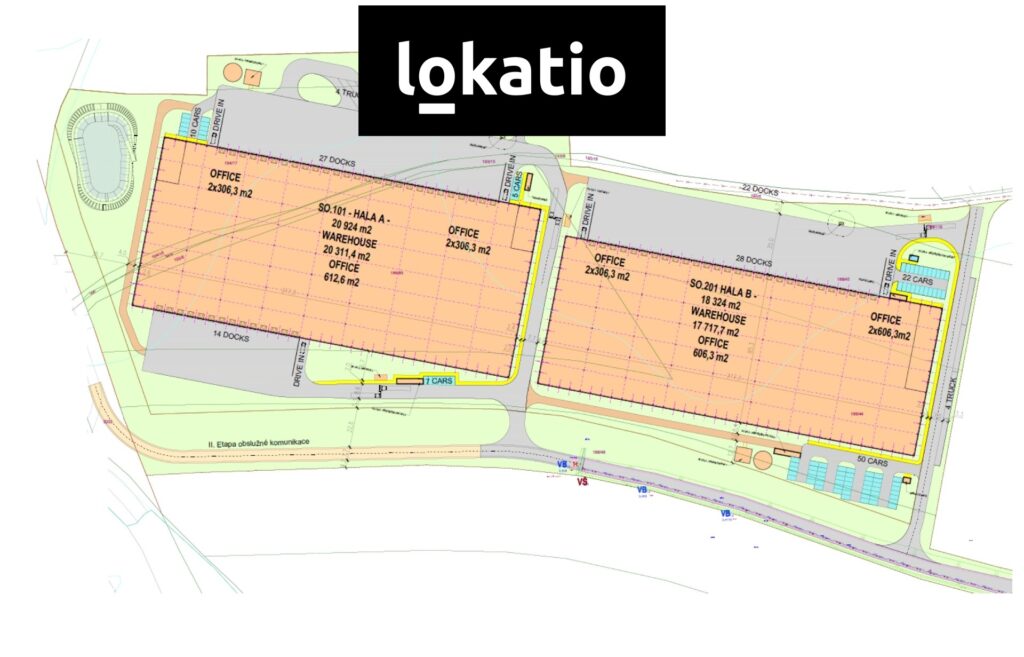
◉ Hall – 17,718 m2
◉ Hall – 20,311 m2
◉ Units can be subdivided starting at 5,000 m2
AVAILABILITY
◉ Available within 6–9 months after signing the contract via custom construction
SPECIFICATIONS
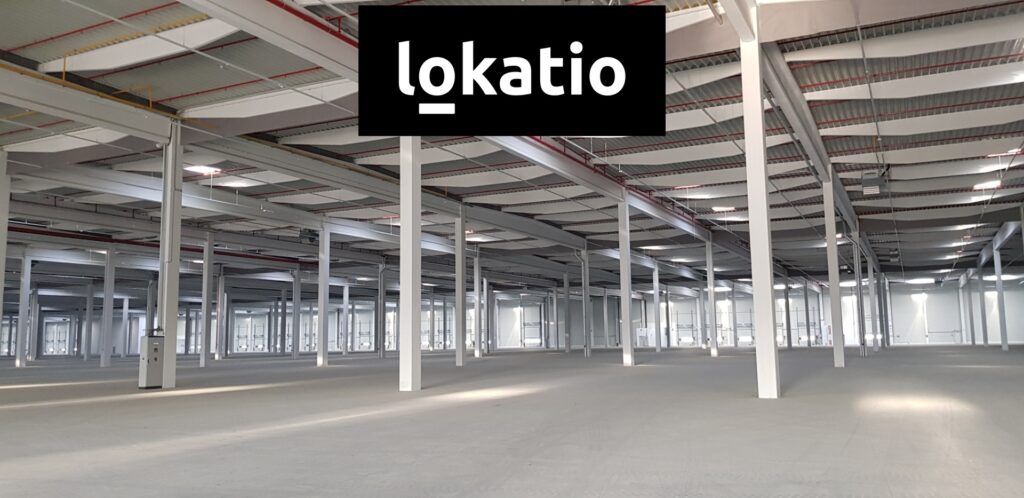
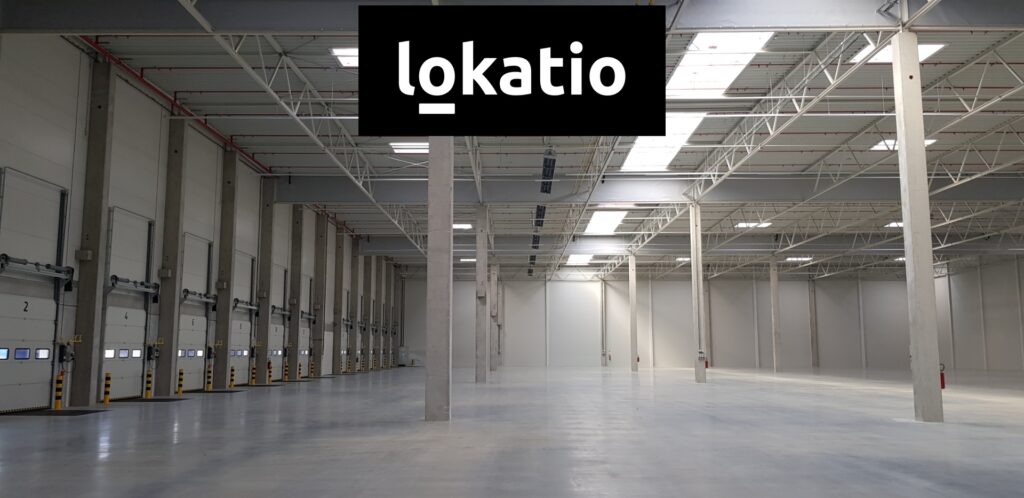
◉ Clear height: 12.6 m
◉ Floor load capacity: 5 t/m² (50 kN/m²)
◉ Column spacing: 12 x 24 m
◉ LED lighting
◉ Equipped with a sprinkler system (FM Global certified)
◉ Standard illumination: 200 lux in the hall (can be increased)
◉ BREEAM rating: Very Good
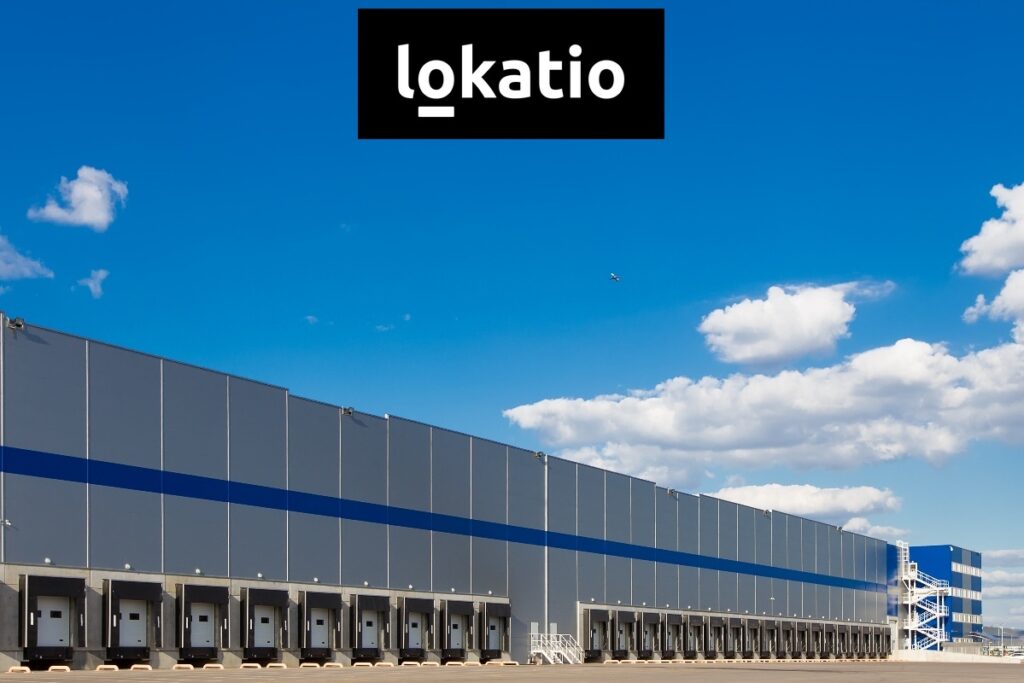
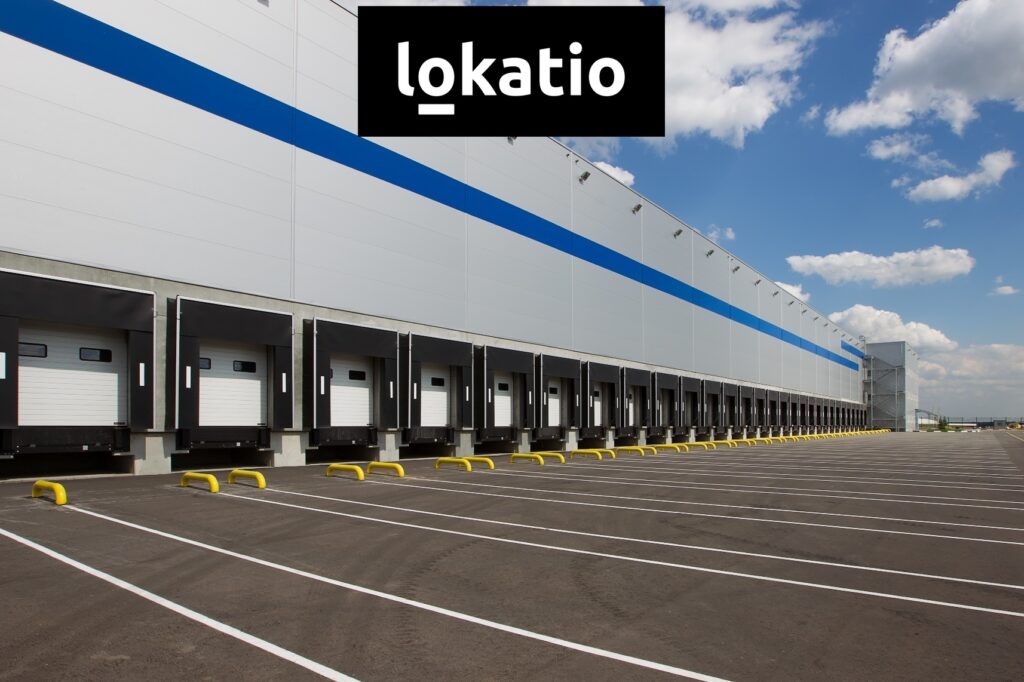
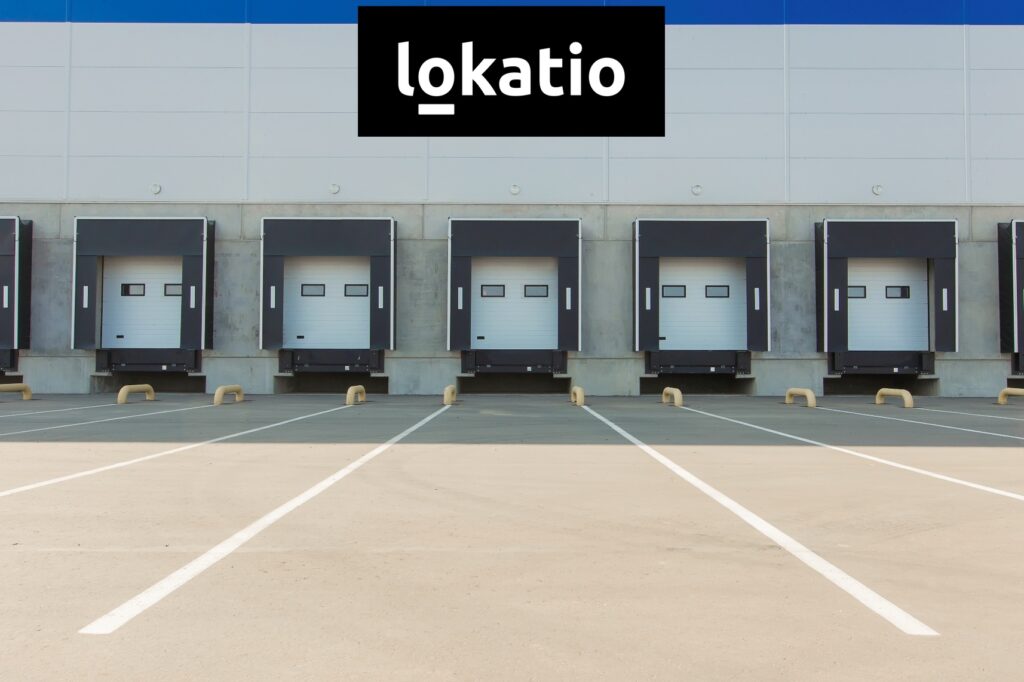
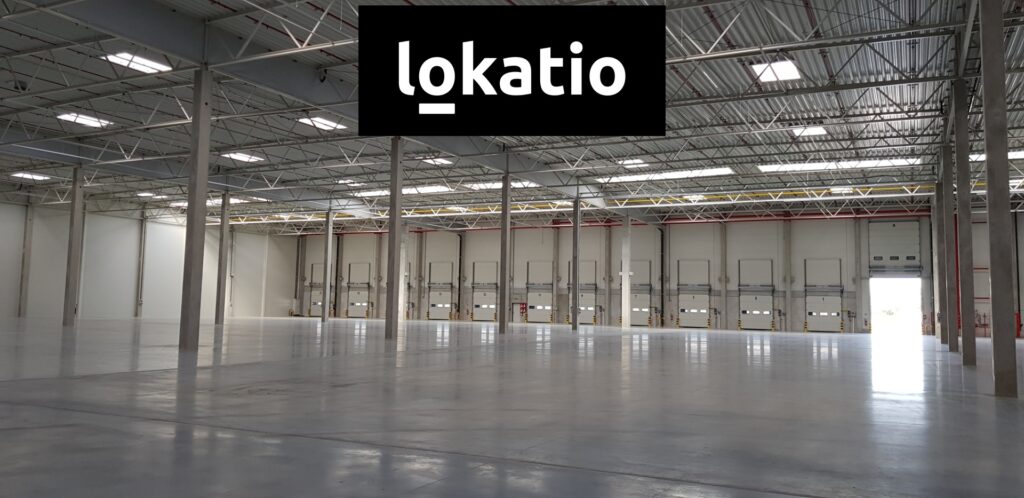
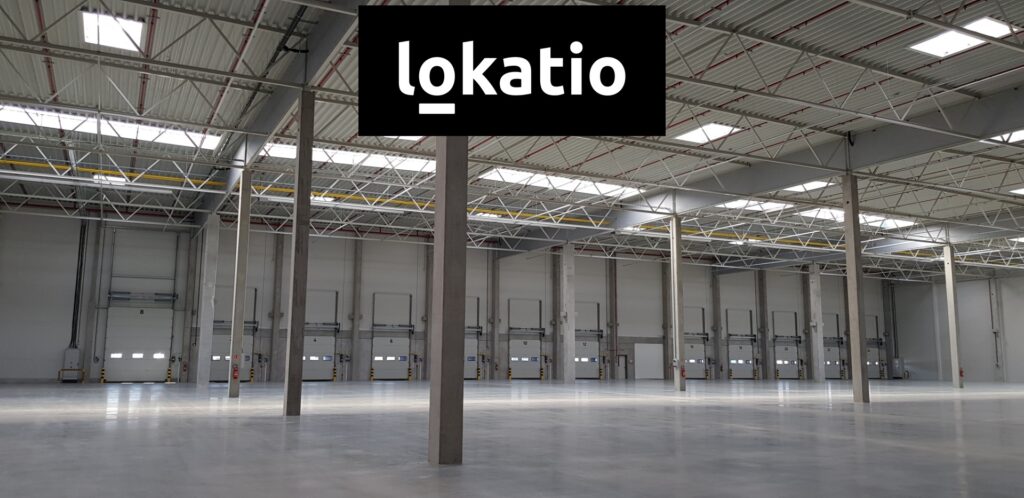
◉ Access: TIR ramps (equipped with a hydraulic leveling bridge with a load capacity of 60 kN)
or level entry option (gate: 3.5 x 4.2 m)
LOCATION
◉ Podbořany, Ústí nad Labem Region, Exit 66 of the D7 highway, 25 km away
◉ Distances: Ústí nad Labem 80 km, Chomutov 30 km, Prague 75 km
PRICE
The price depends on the contract term and the size of the unit.
Please do not hesitate to contact us for a specific quote.
We will be happy to provide more information upon request.
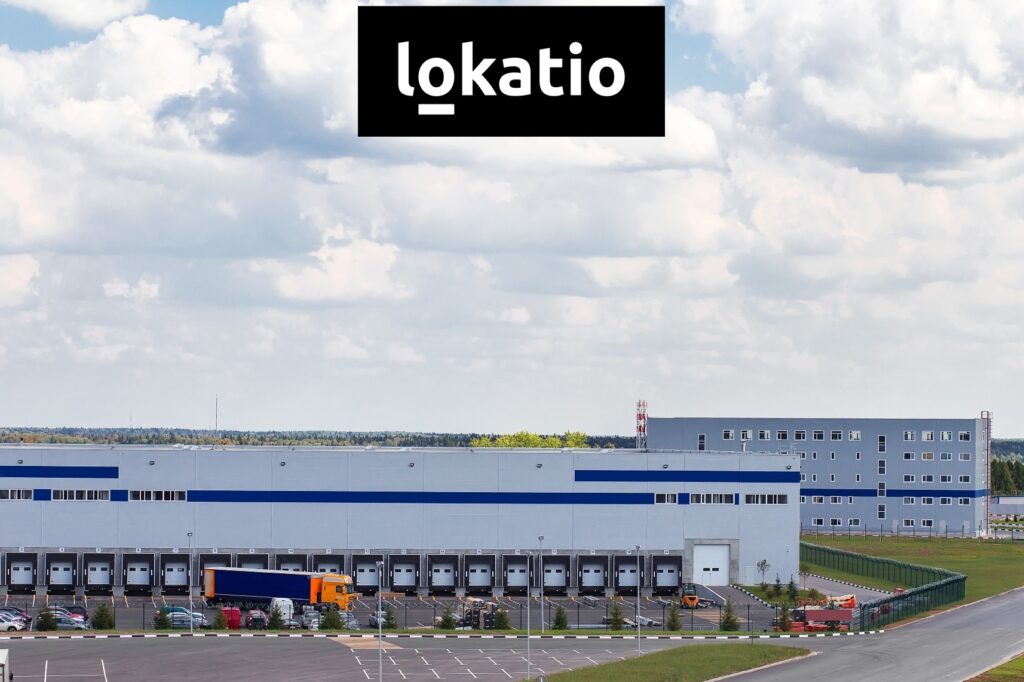
This is a custom-built project; therefore, the photos shown are for illustrative purposes only and are from previously completed projects or existing buildings.